Turn the whole property into one coordinated system.
A fixed-scope design package that replaces disconnected ideas with a water-first, phased roadmap built around your land, household, goals, and actual capacity.
A masterplan is for properties where one decision affects everything else.
This service is strongest when you need the relationships between water, access, structures, food production, energy, animals, enterprises, and future phases considered together.
Water comes first
Planning begins with supply, movement, storage, risk, and use because every productive system depends on it.
One coordinated layout
Major elements are placed by function and relationship rather than accumulated as isolated projects.
A phased direction
The design distinguishes foundational work from later enhancements so implementation can match time and resources.
Know exactly what the design includes.
The signed proposal controls the engagement. The defaults below explain the intended boundary of a Haven masterplan.
Typical design deliverables
- Project discovery, goals, constraints, and existing-condition review
- Site analysis: terrain, contours, slope and aspect, water flow and catchment, sun, climate, soils, and biodiversity
- Sector analysis (sun, wind, water, fire, access, views) and zones 0–5
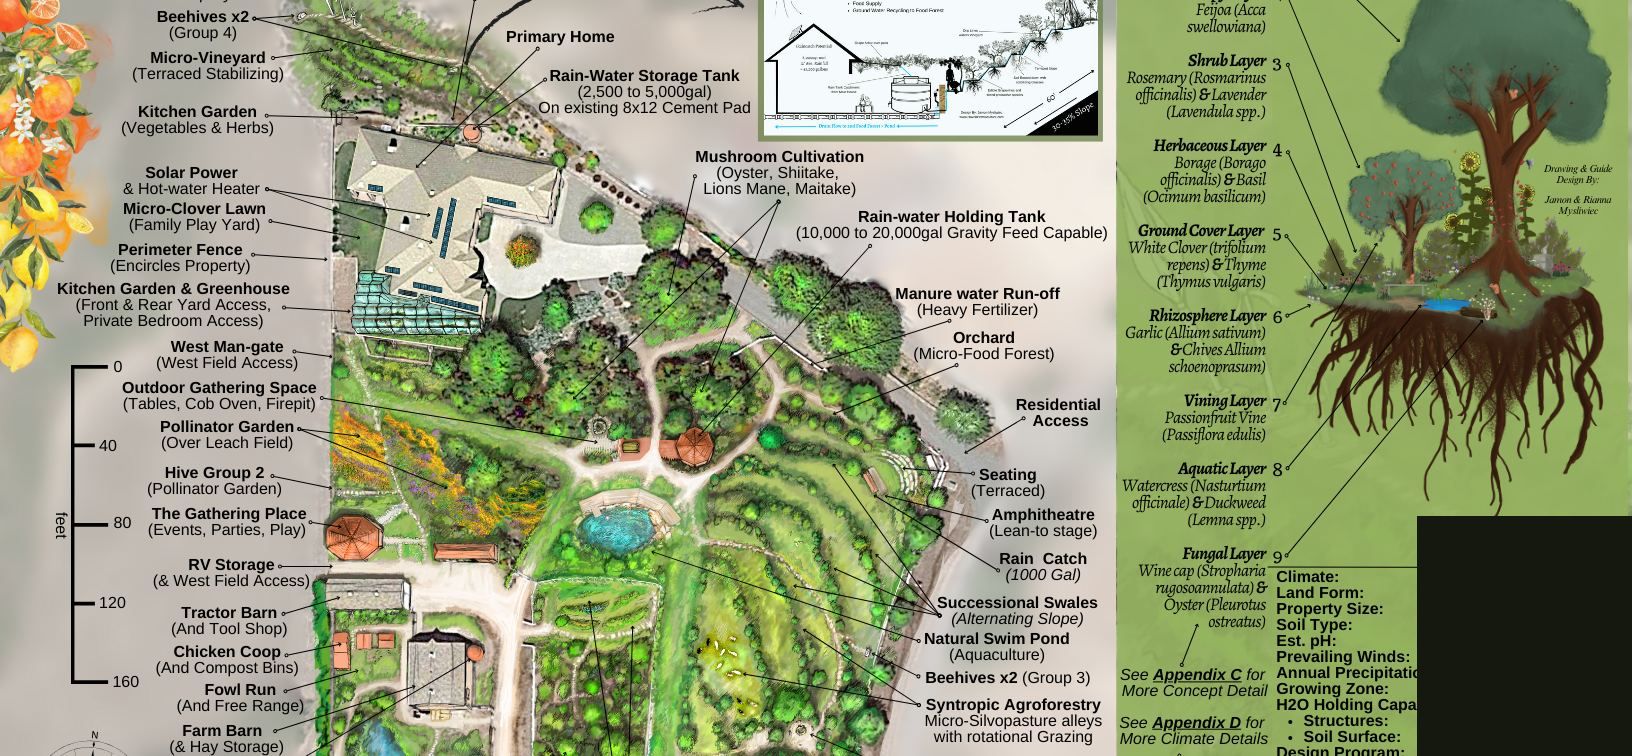
- Whole-property concept organized around Food, Water, Shelter, and Surplus, with a numbered location key
- Water plan with storage sizing and earthworks concepts
- Planting plan by layer and zone, with spacing and quantities
- Phased implementation roadmap with seasonal tasks
- Editable files you own: Google Earth KMZ/KML, planting schedule spreadsheet, maps, and reports
Separate unless added in writing
- Engineering, stamped plans, surveying, permitting, or code approval
- Installation labor, materials, equipment, or contractor costs
- Travel, on-site expenses, or field work unless listed in the agreement
- Unlimited revisions, ongoing management, or open-ended consulting
A disciplined design sequence.
The exact deliverables and review process are listed in the proposal for your project.
Discovery
Goals, problems, property history, household needs, risks, resources, and long-term priorities are clarified.
Site review
Available maps, photographs, observations, measurements, climate information, and existing systems are evaluated.
Concept development
Major functions are coordinated, alternatives are tested, and the property is organized as an integrated whole.
Delivery and review
The agreed design package is presented in your private dashboard, questions are addressed, and defined revisions are completed.
Clear answers. Clear expectations.
Is this an engineered construction plan?
No. A permaculture masterplan is a conceptual and strategic design unless the agreement explicitly includes licensed engineering or other regulated professional work.
Does the package include unlimited revisions?
No. The proposal defines the number and type of revisions included. New goals or major scope changes require a change order or separate agreement.
Will Haven install everything shown?
Not under the design agreement alone. Installation, contractor management, procurement, and field supervision are separate services.
Can the design be implemented over several years?
Yes. Phasing is central to the process, allowing foundational work to support later systems as resources become available.
Build the plan before you multiply the cost.
Share the property location, approximate size, present conditions, priorities, timeline, and working budget so Haven can determine whether a masterplan is the right fit.