Properties are referred to by their Haven name. Client identities, addresses, and contact details are never published.
Southern Utah Haven
Southern UtahHigh-desert homestead2026
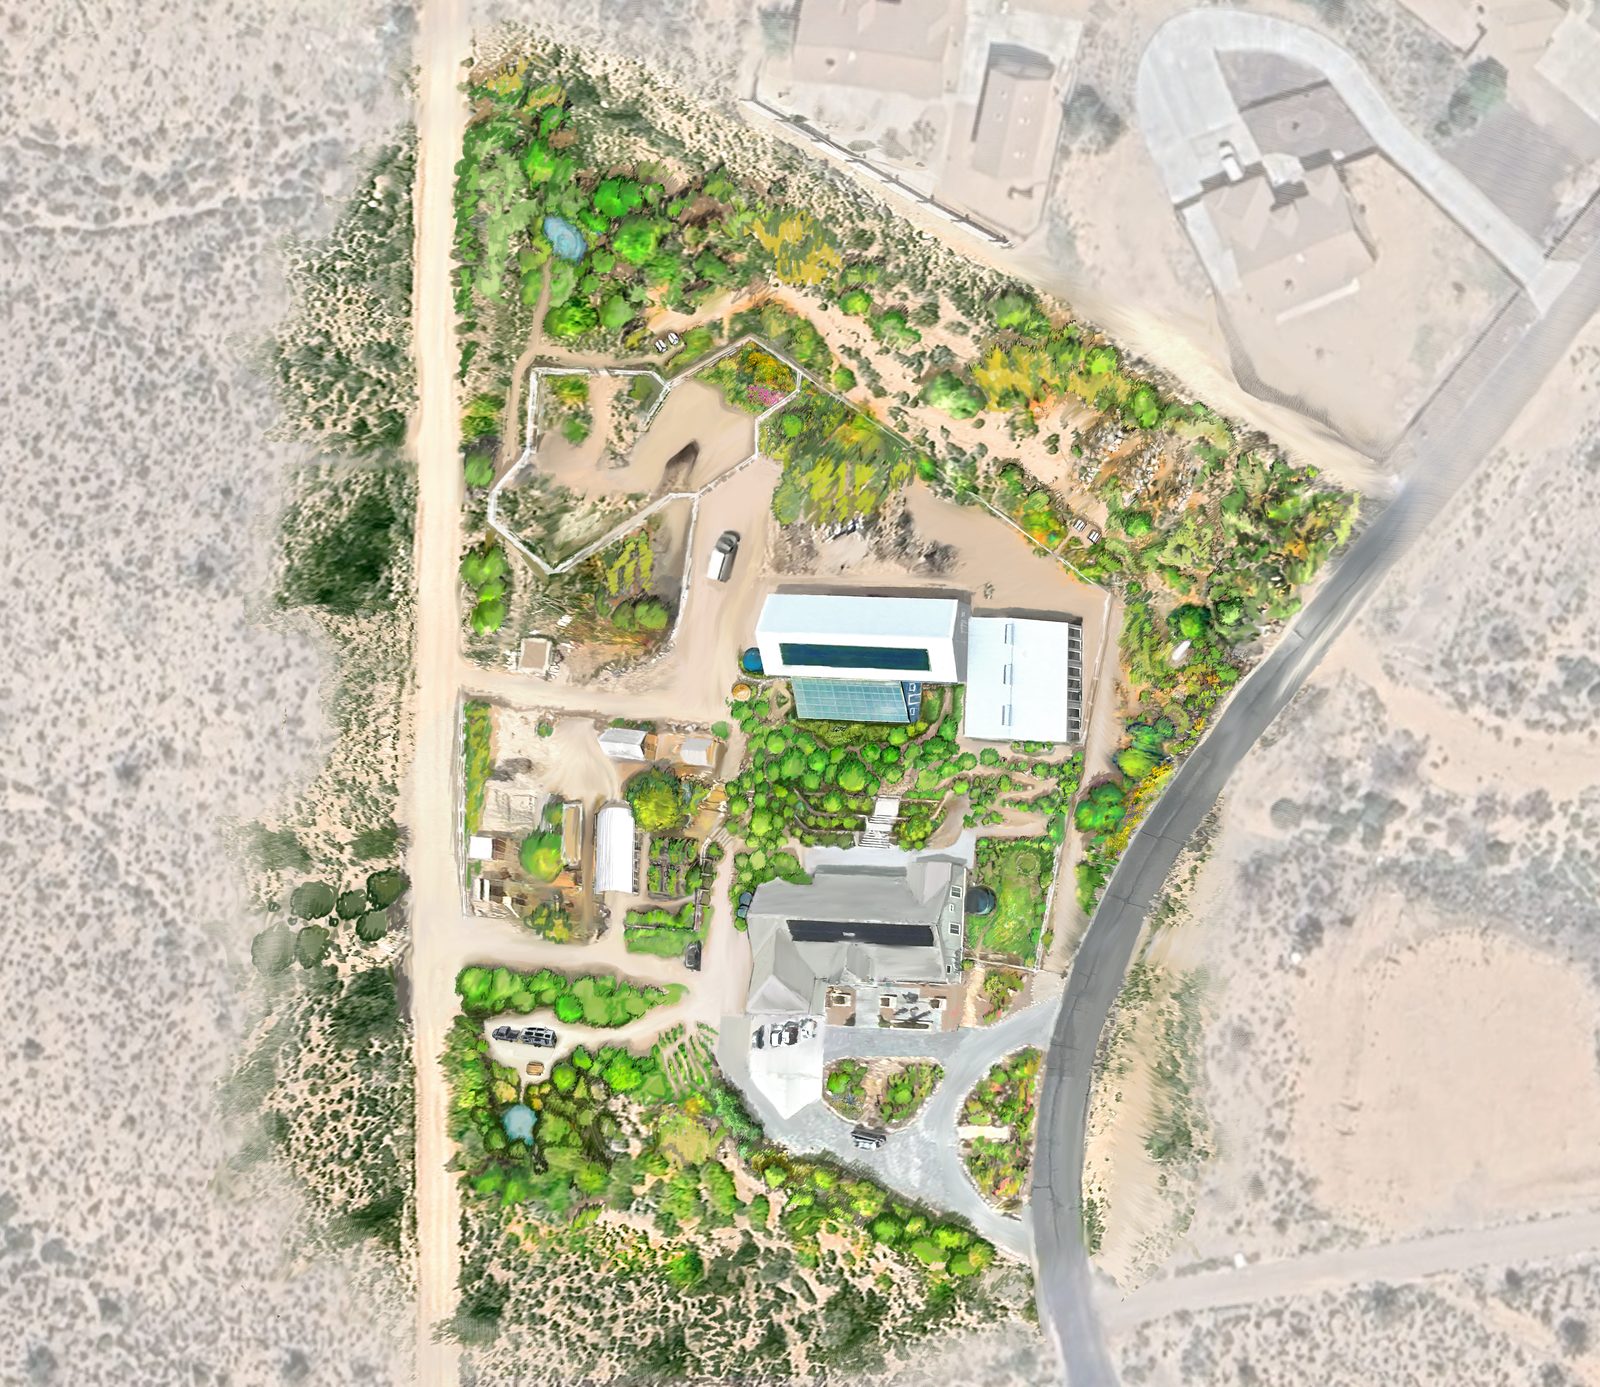
An exposed high-desert property worked through the full water, access, shelter, and yields sequence, pairing thirty years of climate data and a landscape-scale biodiversity review against measured conditions on the ground.
AnalysisFinal climate and biodiversity assessments, terrain and water-flow map studies, measured house and apiary geometry
DeliveredFoundational zoning with a 24-point location key, seven-system directional planting plan with a 41-species schedule, implementation sequencing
HandoverPrivate client portal
Southern California Haven
Southern CaliforniaHillside property2023–2024
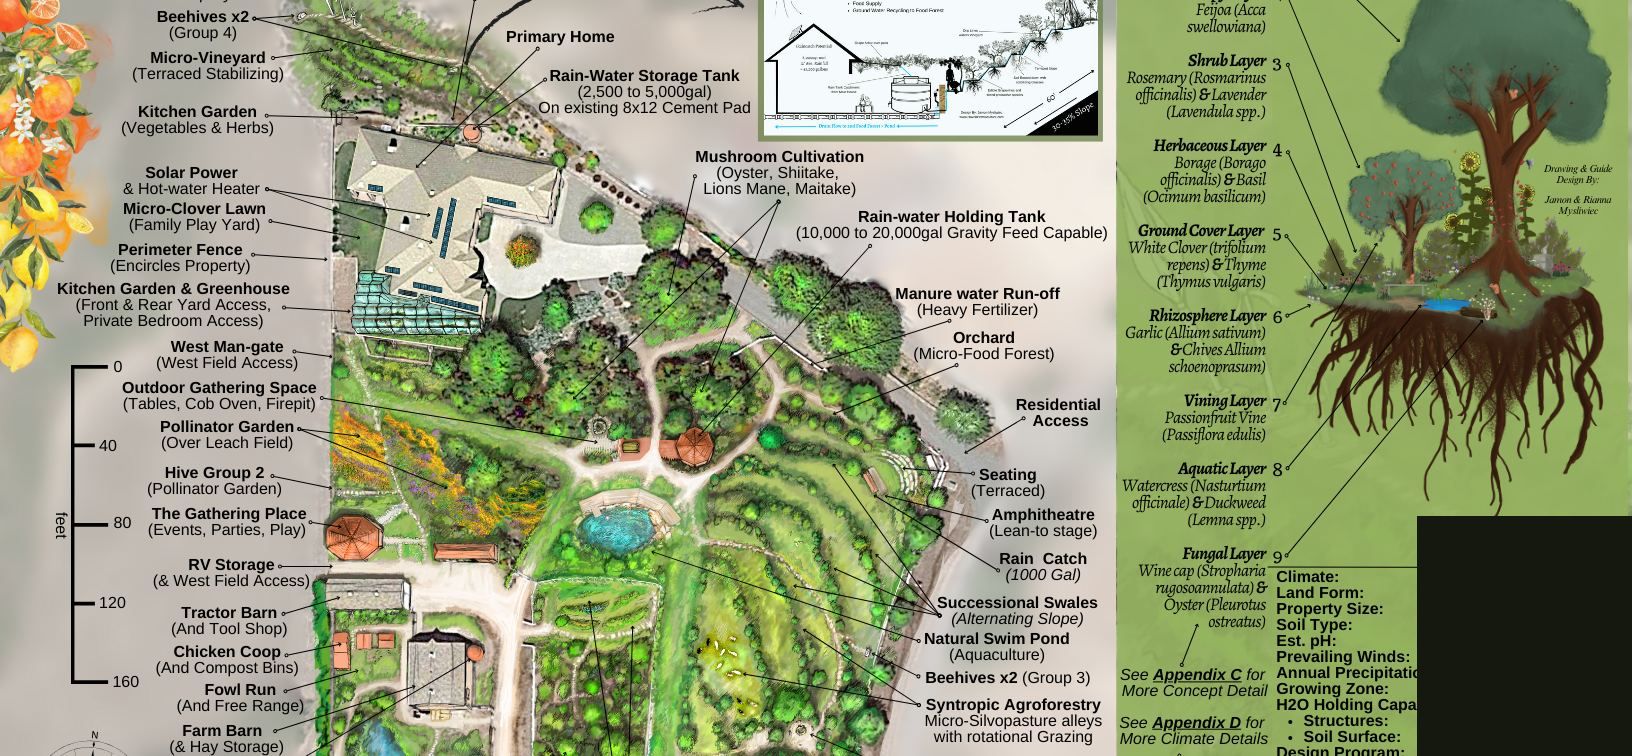
A Mediterranean-climate hillside taken from host event through on-site visit to a full rendered design, with a dedicated water plan, a terraced vineyard appendix, and a nine-layer food-forest guild concept.
DeliveredBase and contour maps, original and revised final designs, water map, terraced vineyard and guild appendices, climate guidance, 60-species plant list
Northwest Arizona Haven
Northwest ArizonaDesert homestead2023
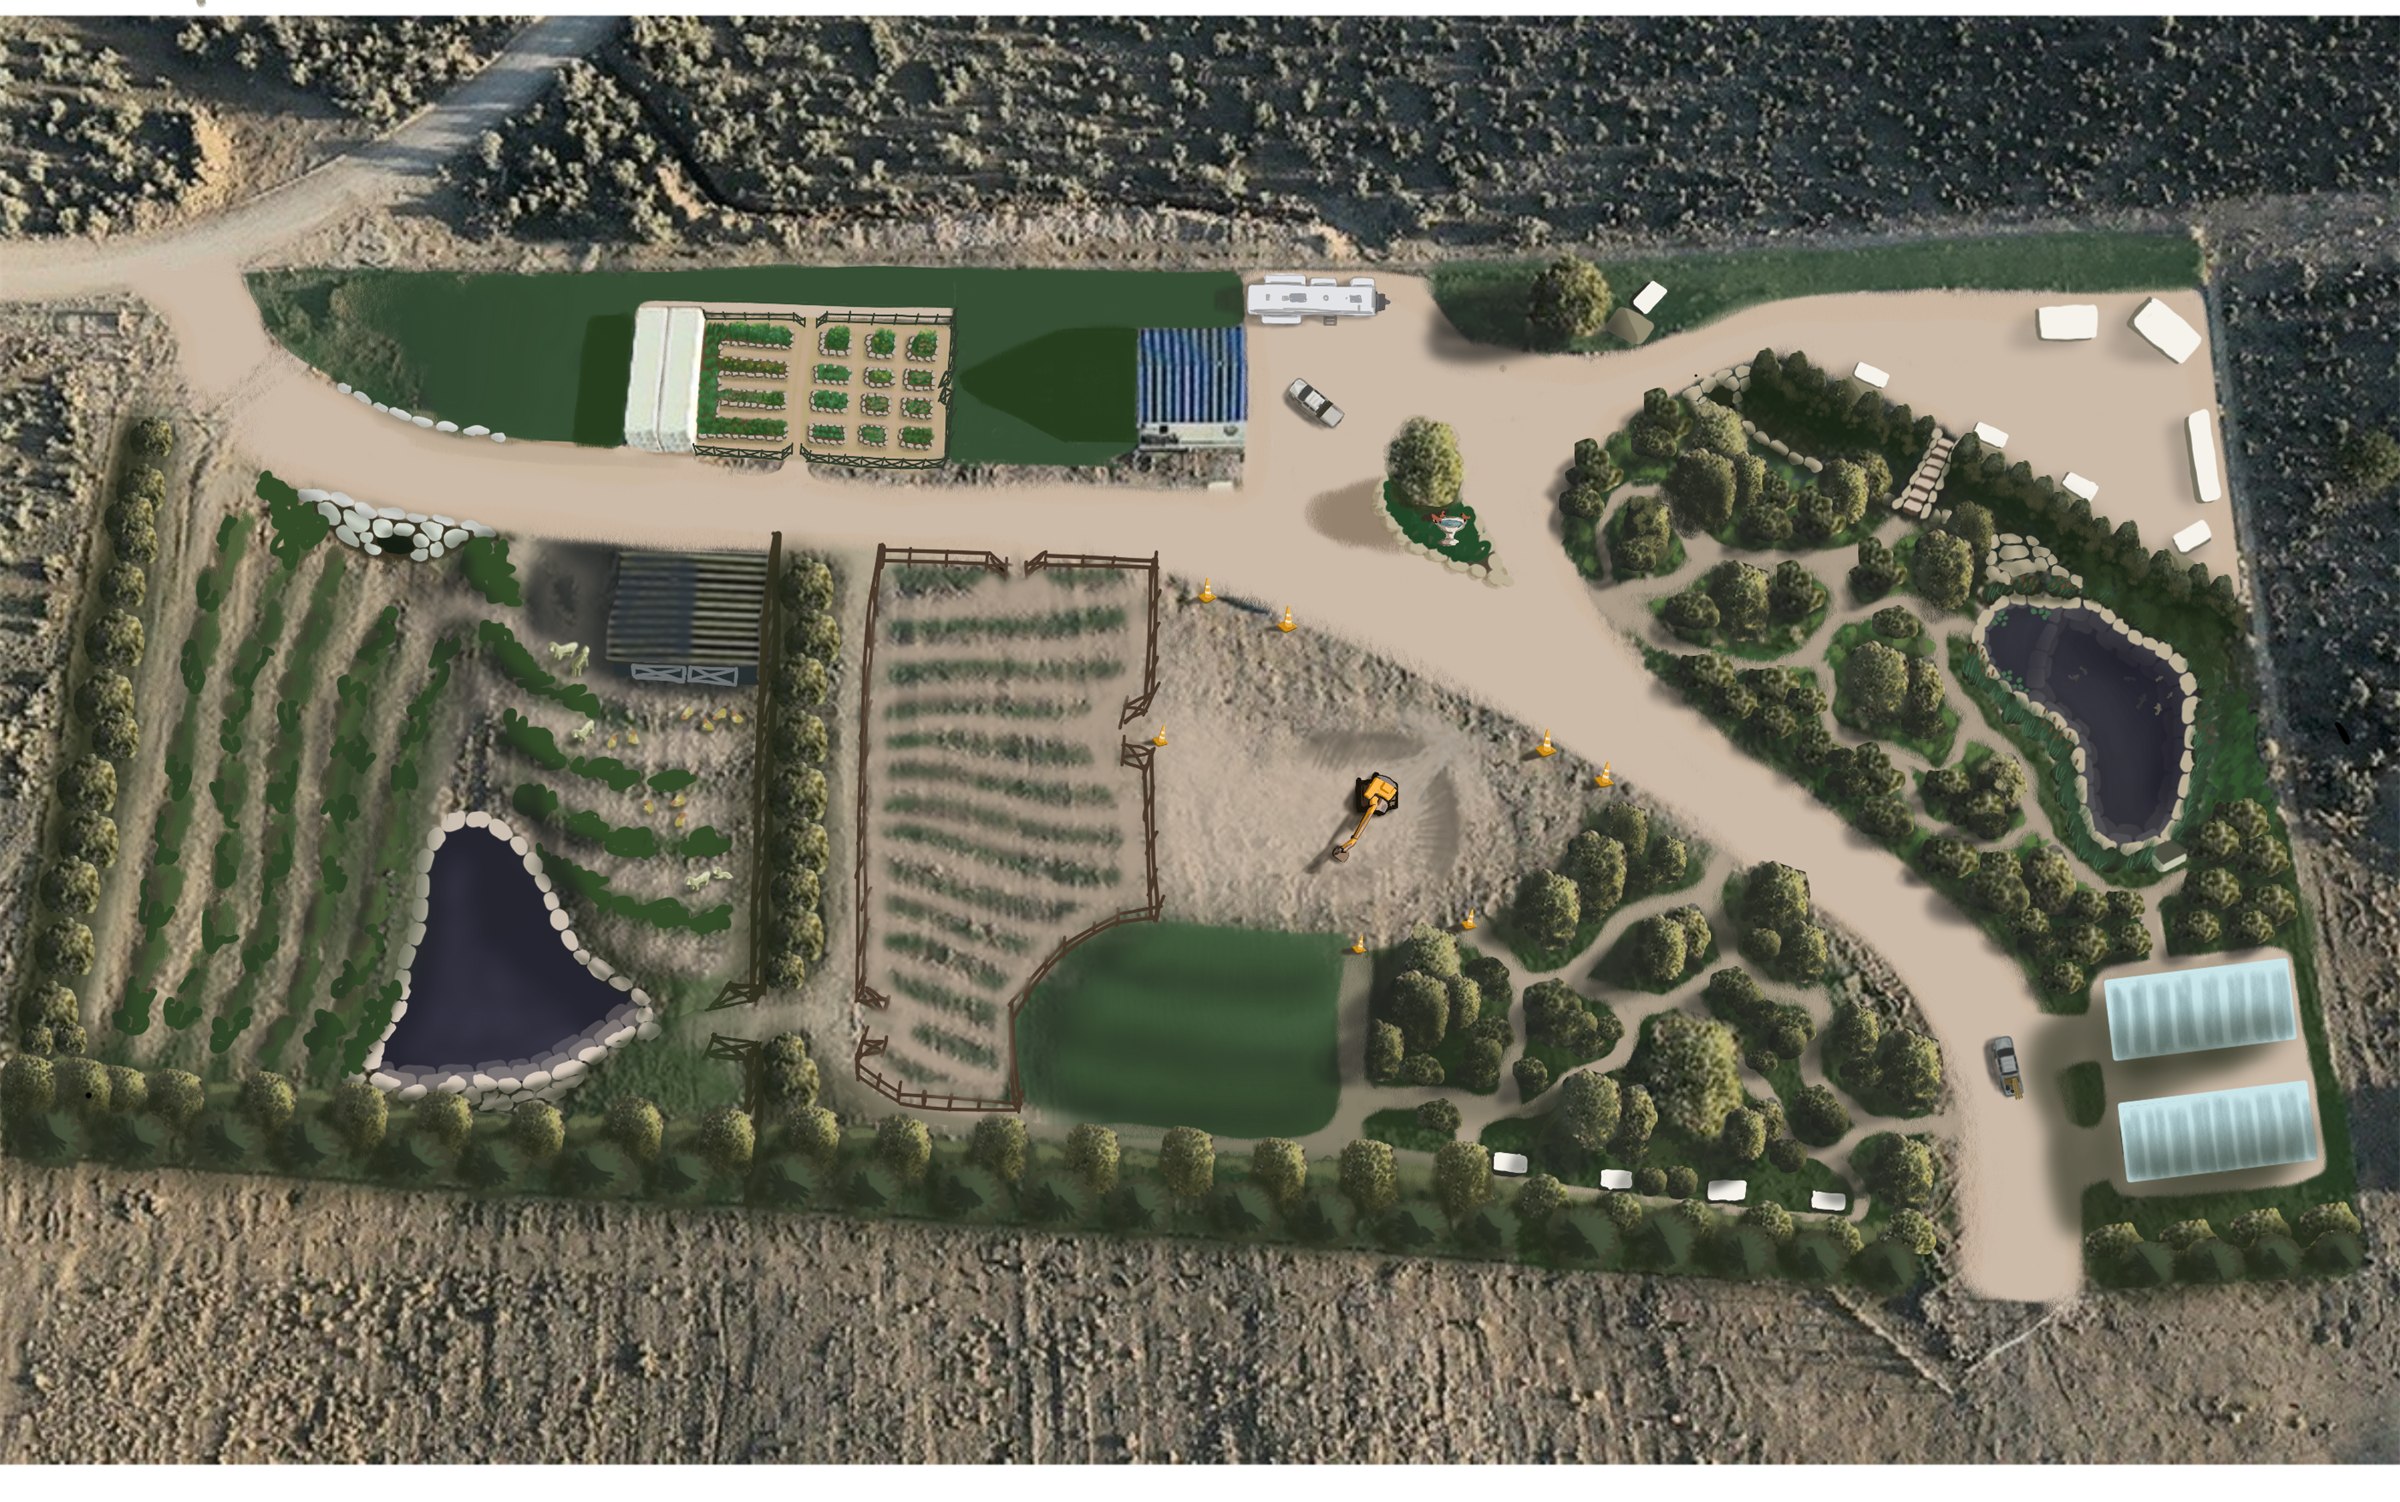
A desert homestead taken from a feasibility study and written design plan, through a preliminary design review, to a rendered whole-property design.
Imagery is published only after client details are removed.
Your next step
Your property could become the next documented transformation.
Tell us about the property, the problem, and the future you are working toward.